1100 Alta Loma Road 1405
Bought with Jamie Waryck with The Agency and Listed by Jamie Waryck CA DRE# 01898871 with The Agency 310-944-1945
Leased

1100 Alta Loma Road 1405

1100 Alta Loma Road 1405, West Hollywood, CA 90069

$11,800/mo

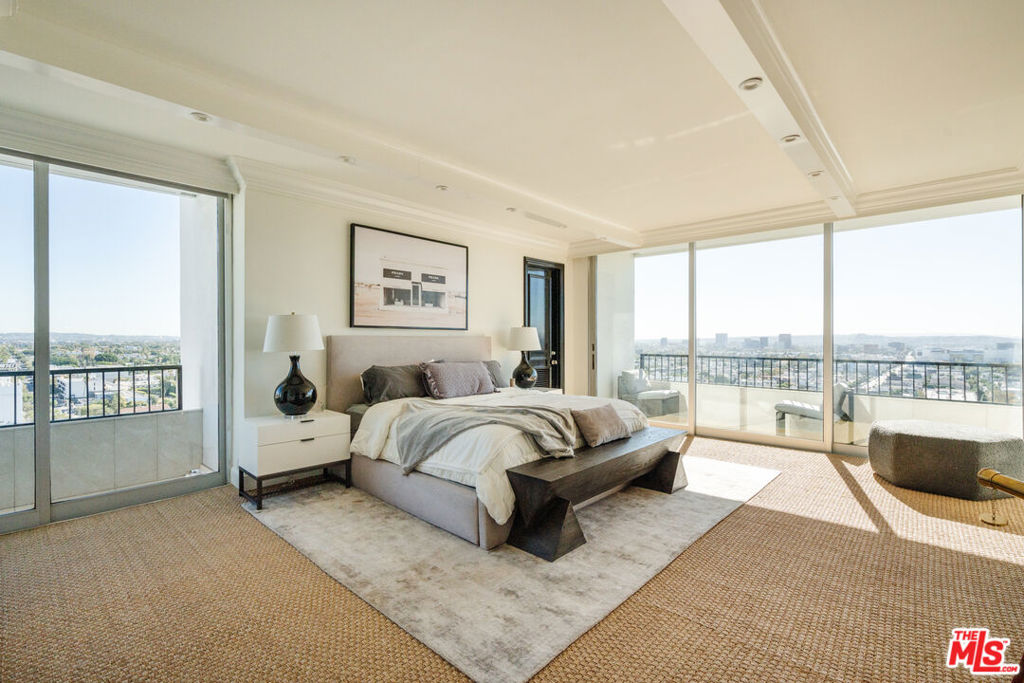
Welcome to elevated living in one of Los Angeles' most iconic full-service buildings - Empire West. Tucked just below the legendary Sunset Strip and moments from both West Hollywood and Beverly Hills, this coveted corner residence offers a rare blend of privacy, sophistication, and effortless access to the city's best. Spanning just over 2,200 square feet, this two-bedroom, 2.5-bath home, fully furnished if desired, is designed for both comfort and style. Expansive living spaces are complemented by thoughtful details throughout, creating a refined yet livable environment that feels both polished and inviting. Each bedroom serves as its own retreat, complete with walk-in closets, spa-like baths, and floor-to-ceiling patio doors outfitted with custom motorized shades. The seamless indoor-outdoor flow is enhanced by wraparound balconies, where sweeping panoramic views stretch from the Hollywood Hills to the Pacific Ocean, an ideal backdrop for quiet mornings or evening entertaining. Empire West delivers a true full-service lifestyle with 24-hour security, controlled access, and dedicated concierge and valet services ensuring ease at every turn. Residents enjoy a host of amenities including tennis courts, a dog run, a fully equipped fitness center, and a rooftop experience featuring a pool, fire pit, lounge areas, and entertaining spaces designed to take full advantage of the city skyline. Offered as a fully furnished luxury lease, if desired, this residence provides a turnkey opportunity for those seeking a seamless move-in and a lifestyle defined by discretion, convenience, and elevated design.

2
beds

3
baths

2,246 Sq.Ft. LIVING AREA

1.02 Acres lot

Jamie Waryck

Jamie Waryck

Features & Amenities

Interior

  • total bedrooms2
  • Total bathrooms3
  • full bathrooms3
  • Laundry room Common Area
  • Flooring Carpet
  • Fireplace None
  • APPLIANCES Built-In, Dishwasher, Electric Cooktop, Electric Oven, Disposal, Microwave, Refrigerator, Self Cleaning Oven
  • other interior Features Breakfast Bar, Balcony, Tray Ceiling(s), Crown Molding, Separate/Formal Dining Room, Furnished, High Ceilings, Open Floorplan, Recessed Lighting, Walk-In Closet(s)

Area & Lot

  • Status Leased
  • Date Leased June 6, 2026
  • Living Area2,246 Sq.Ft.
  • Total Area2,246 Sq.Ft.
  • Lot Area1.02 Acres
  • MLS® ID26668007
  • TypeCondo
  • YEAR BUILT1964
  • Architecture StylesContemporary
  • View DescriptionCity Lights, Hills, Panoramic

Exterior

  • STORIES1
  • PoolHeated, Association
  • roofCommon Roof
  • parkingAssigned, Controlled Entrance, Guest, Gated, Side By Side, Valet
  • HEAT TYPECentral
  • AIR CONDITIONINGCentral Air
  • sewerOther
  • HOA AmenitiesClubhouse, Controlled Access, Fire Pit, Outdoor Cooking Area, Pool, Pet Restrictions, Recreation Room, Security, Tennis Court(s)
  • security FeaturesCarbon Monoxide Detector(s), Fire Detection System, Fire Sprinkler System, 24 Hour Security, Resident Manager, Smoke Detector(s), Security Guard

Financial

  • Lease Price$11,800/mo
  • Zoning WDR4*

Work With Us

We understand the decisions surrounding a sale or purchase are often difficult ones, and we are proud to serve as a sounding board, partner and trusted guide through every step of the process.

Follow Us on Instagram